
We had talked about building a home in Alberta for at least two years before the conversation felt genuinely real. My partner and I would mention it the way people mention vague future plans, the kind of thing that sounds exciting over dinner but never quite migrates from aspiration into action.
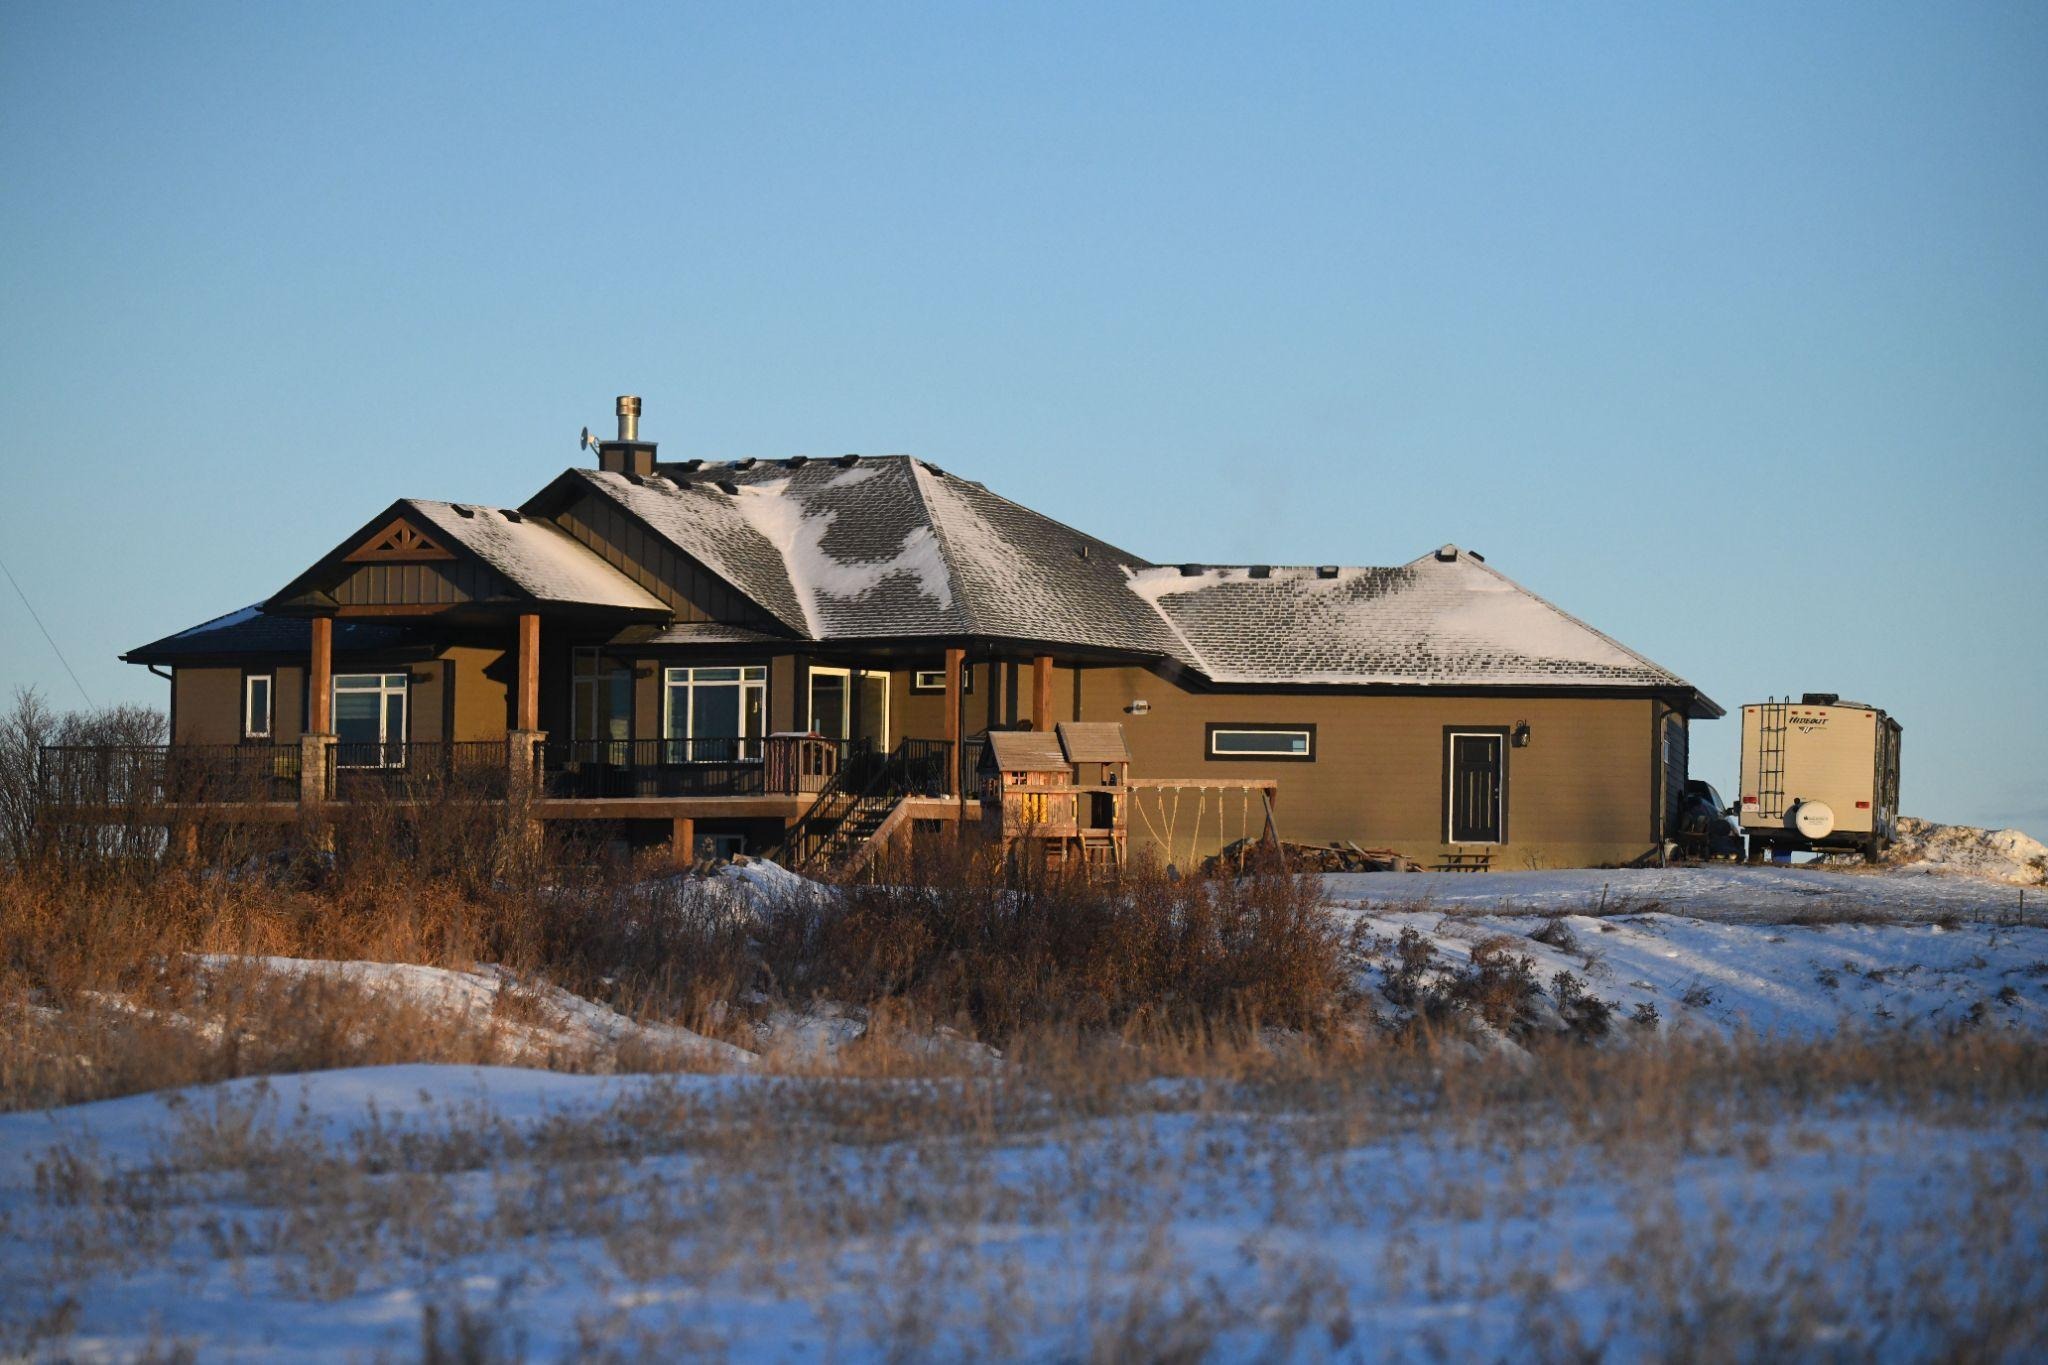
Photo by Henry C Wong: https://www.pexels.com/photo/rural-house-in-winter-15413617/
What changed was a combination of timing and necessity. Our rental lease was up for renewal at a rate that no longer made sense, our second child had arrived, and the house we were renting suddenly felt like we were paying someone else’s mortgage while living in a space that would never truly belong to us.
The idea of building stopped being abstract and became something we were actually researching with intent.
What that early stage felt like, honestly, was equal parts thrilling and terrifying. We knew the rough per-square-foot figure someone had mentioned at a backyard barbecue, the kind of number that sounds manageable until you start asking what it actually includes.
The gap between that cocktail-party estimate and the genuine complexity of what a build project involves became obvious fast. We were trying to budget for something we had never done before in a province where construction costs had been moving quickly enough that advice from friends who built three years ago did not entirely apply to our situation now.
We were a couple with two young kids looking at building somewhere in the Calgary area, dealing with the dual reality of rising land costs and a construction labor market tight enough to affect both price and timeline in ways we had not initially anticipated.
The thing that sent us down the contingency rabbit hole specifically was a line in a builder’s quote that referenced a contingency allowance as a separate budget item, and then the accumulation of warnings from enough different sources that the pattern became impossible to ignore.
Every forum we read, every builder we spoke to, every person who had been through the process mentioned the contingency fund with the same intensity. It was not presented as optional advice. It was presented as the thing that would determine whether our project succeeded or became a financial disaster. What the contingency question actually represented, we came to understand, was not just a percentage but the underlying reality it protects against, which is
the systematic unpredictability of a construction project operating across a multi-month timeline in a market where materials, labor, and site conditions can all move in directions the original estimate did not account for.
What the Real Alberta Cost Research Turned Up
The research process genuinely changed how we were thinking about our budget. We stopped relying on the per-square-foot figure that had anchored our initial thinking and started digging into what the Alberta home building cost landscape actually looks like when you examine it seriously.
We found that in Calgary, standard construction runs $250 to $300 per square foot, while Edmonton pricing sits slightly lower at $250 to $265 per square foot.
What surprised us more than the range itself was the meaningful difference between custom and production builder costs, and why the gap between them is larger than most people expect.
For a 2,000-square-foot home, basic construction costs $300,000 to $400,000, mid-range builds cost $400,000 to $500,000, and luxury homes exceed $500,000 to $600,000—all for construction only, not including land.
That line, “not including land,” became the phrase that appeared over and over again in everything we read.
A standard vacant residential lot in Calgary starts around $200,000 and can easily exceed $500,000 in established neighborhoods, while Edmonton lots start around $200,000.
Then there are the line items that sit outside the construction contract entirely—permits, site preparation, utility connections, landscaping—that collectively add a significant sum to the total project cost that the per-square-foot figure never includes.
The moment our budget conversation felt grounded in actual numbers rather than rough estimates we had been working from was when we found this guide at Justin Havre’s website. That resource laid out the full cost picture, not just the construction contract figure but the site costs, land costs that vary wildly across Alberta, permit costs, and the hidden expenses like drainage systems and waterproofing that can surprise first-time builders.
It was one of the more useful things we read during this stage because it explained why the ten percent contingency advice we kept hearing was, if anything, conservative.
Where Contingency Draws Actually Come From
Once we understood the scale of the budget, the next question became specific: where does that contingency money actually go?
We asked builders directly, and we asked other families who had been through the process. What emerged was not a generic list but a clear pattern of where costs overrun in Alberta builds, organized not by construction phase but by the categories of surprise that happen most often.
Soil and site conditions came up in every single conversation.
What a lot looks like on the surface tells you very little about what excavation will find—crews can discover high water tables that were not evident in initial tests, requiring additional drainage systems, waterproofing, and possibly a redesigned foundation. In some cases, existing properties may also experience foundation movement or settlement issues that require structural solutions such as underpinning services to improve stability and protect the building over time.
The cost range for foundation work that was not in the original plan can run into tens of thousands of dollars depending on what the ground actually contains once digging starts.
Materials and specification changes were the second most common draw. The pattern we heard repeatedly from people who had built was that the finish selections made during construction routinely exceed the allowances built into the contract.
Builder-grade materials sit at the $150 to $200 per square foot range, while mid-range upgrades push costs to $200 to $250 per square foot, and premium finishes exceed $250 per square foot.
When you add up cabinets, flooring, fixtures, and appliances, the gap between what the builder’s allowance covers and what most families actually choose becomes substantial in dollar terms.
Labor timeline and its cost implications were harder to quantify but just as real.
Project delays can be caused by delays in obtaining permits, design changes, waiting for materials due to supply chain problems, or unforeseen soil conditions, which results in prolonged construction timelines that have significant costs attached.
When a build runs two or three months longer than the original schedule, carrying costs accumulate during that extension—mortgage interest if you have a construction loan, rent if you are still paying for your current place, storage fees if your furniture is sitting in a unit waiting for the house to be ready.
The permit and municipal fee variable was something we had not thought about at all before we started researching.
Different Alberta municipalities charge different amounts in development levies and off-site costs, affecting the total project cost in ways that are difficult to predict before a specific lot and municipality are identified.
A Calgary lot might come with one set of fees, while a lot just outside city limits in a different municipality could have a completely different cost structure for the same type of build.
What Ten Percent Actually Means in Real Dollars
When we finally sat down to figure out what ten percent actually represented on our real Alberta build budget, the number stopped being abstract.
On average, Alberta home builds go 10 to 15 percent over the initial budget.
If we were looking at a total project cost of $700,000—including land, construction, permits, and site work—ten percent meant setting aside $70,000. That is not pocket change. That is a sum larger than our emergency fund, larger than what we had saved for a down payment on a car, larger than any single financial reserve we maintained outside of retirement accounts.
The conversation between the two of us about how to build that reserve into our financial plan rather than treating it as a theoretical buffer we would find if we needed it was one of the more serious budget discussions we have had.
We looked at whether it made sense to delay breaking ground by six months to give us time to build up the contingency fund fully, or whether we could structure the project so that ten percent sat in a separate account that we committed not to touch unless a genuine contingency arose. What we ultimately decided was that the contingency was not optional, and that treating it as optional was the mistake that turned builds into financial nightmares for other families.
We also asked builders whether ten percent is always enough.
Industry experts recommend 15 to 20 percent for custom builds and 10 to 15 percent for production homes.
What pushes a project toward the higher end of contingency risk includes older or more complex lot conditions, custom design elements that have not been built before, and projects that start during periods of rapid material cost inflation.
Many residential projects use anywhere from 5 to 10 percent of the total estimated project cost for construction contingencies, though the percentage should balance risk protection with financial efficiency.
For our situation—a relatively standard build on a lot we had not purchased yet, in a market where labor availability was uncertain—ten percent felt like the floor, not the ceiling.
What We Actually Did With the Contingency Advice
The contingency advice changed the numbers we were working with in concrete ways. It meant that the total project budget we had been using in our early conversations was no longer accurate. If we wanted to build a $650,000 house, we needed to be prepared to spend $715,000. That shifted the timeline of when we could realistically break ground given where our savings were.
It also changed the conversation about what to include in the base build versus what to finish later. We decided to prioritize structural elements and systems—foundation, framing, HVAC, electrical, plumbing—and to scale back on finish selections where we could make upgrades down the road without tearing anything apart.
We are not at the end of the process. We have not broken ground yet. But we are at a point of genuine readiness that the research produced, and the specific value of understanding the contingency reality was that it turned a vague financial anxiety about building into a concrete plan we could actually execute with confidence.
The contingency fund stopped sounding like something builders say to cover themselves and started sounding like the most important piece of financial advice anyone had given us. It was not a discouragement. It was a clarification that helped families handle unexpected expenses with a plan rather than panic.
Understanding where that money goes, why it matters, and how to build it into the plan from the beginning was the research discovery that made the whole project feel possible rather than terrifying.